Compare the nine displayed flat-roof mounting products

Open a product page for its available catalogue fields, then confirm the exact layout, item number, roof design basis, zoned ballast or attachment schedule, project BOM, documents and order terms in the RFQ.

Displayed product families

Compare array geometry before comparing flat-roof hardware

Orientation and support layout affect row spacing, ballast distribution, wind exposure, roof loading, drainage, installation sequence and maintenance access.

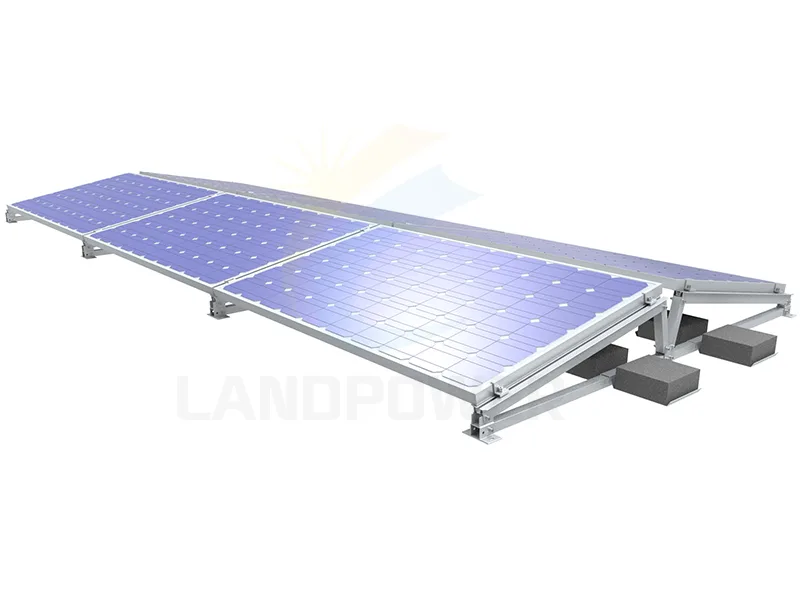
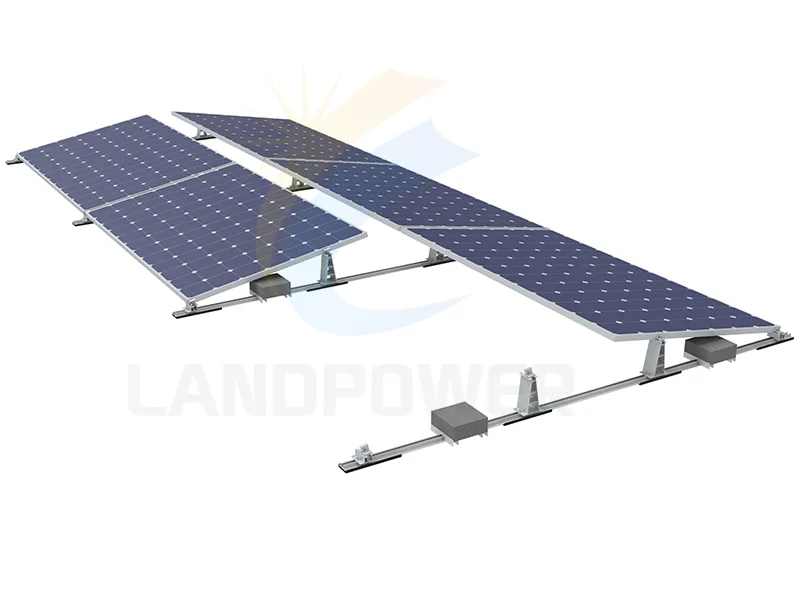
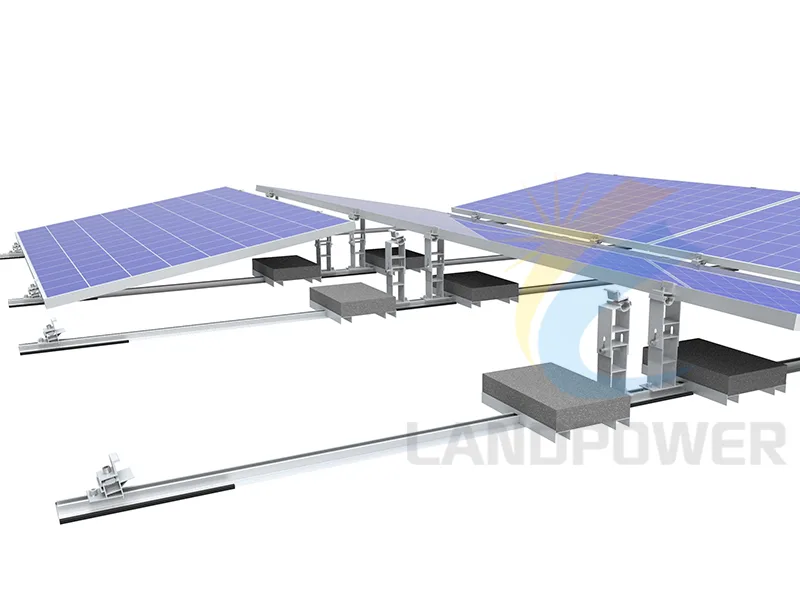
Single-slope ballasted layouts

Review front and rear supports, tilt, row spacing, ballast trays or blocks, module support points and edge-zone treatment against the approved aerodynamic or structural basis.

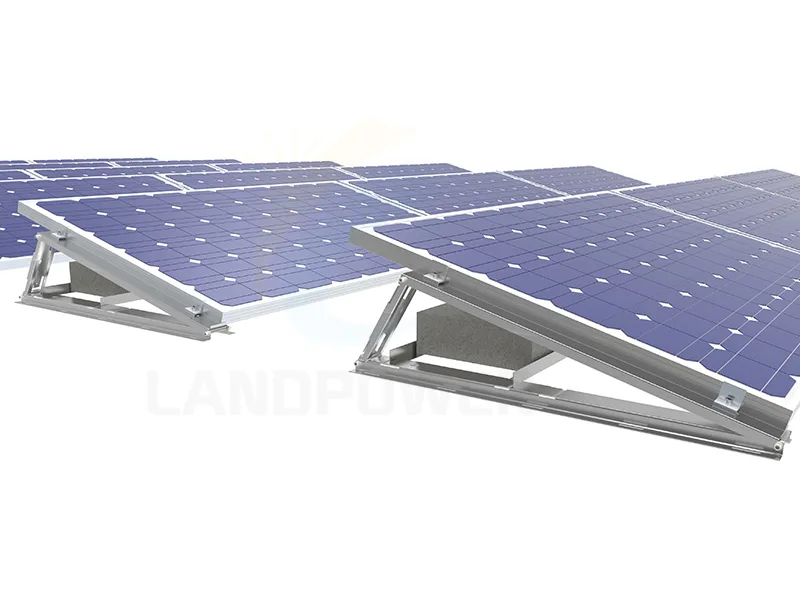
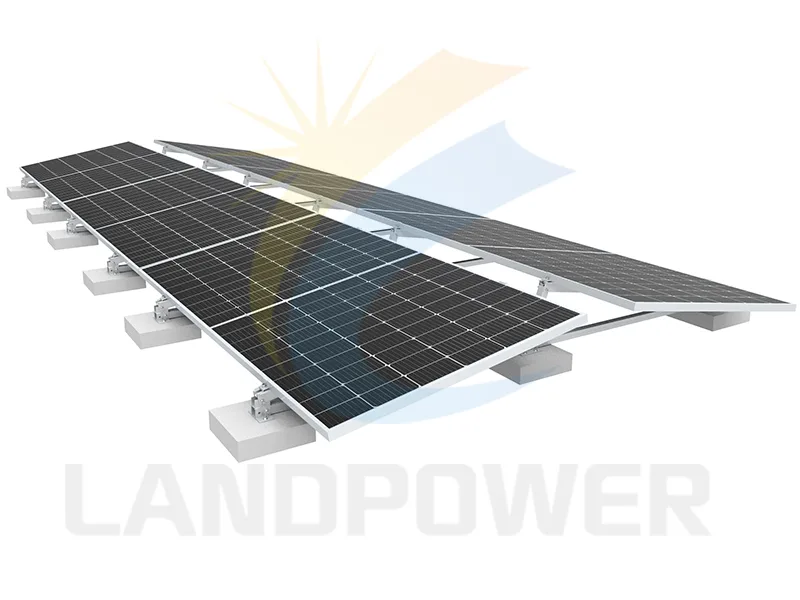
East-west ballasted layouts

Back-to-back geometry can change roof coverage and row behavior. Confirm module orientation, shared supports, gaps, drainage, maintenance corridors, wind zones and ballast schedule.

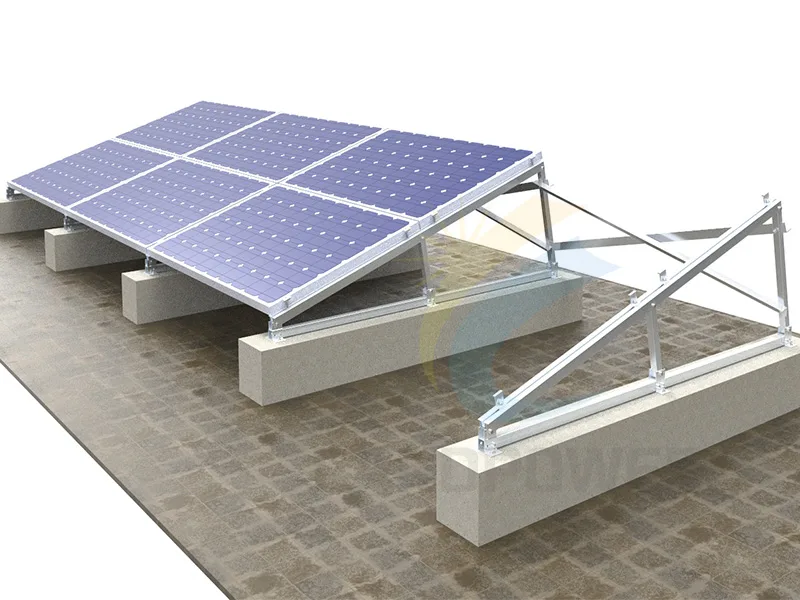
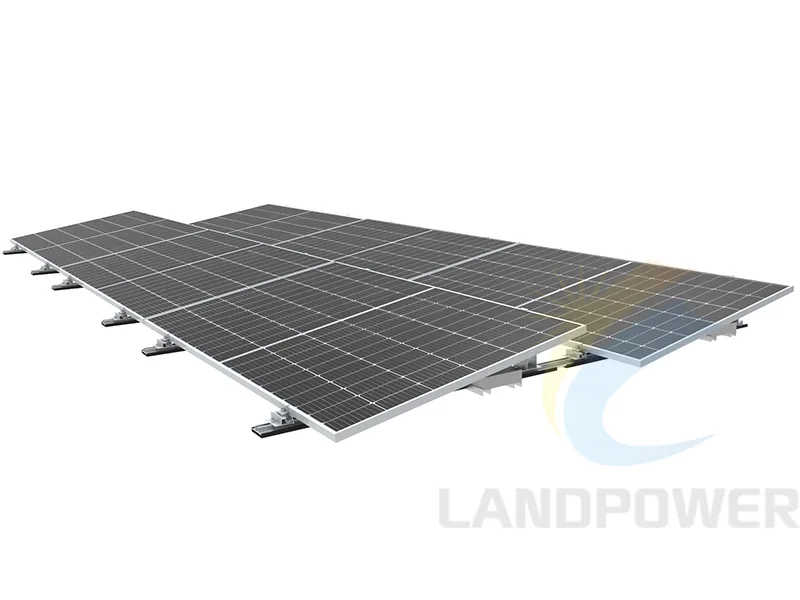
Landscape and long-side support

Landscape, two-row and long-side layouts must stay within the exact module manufacturer's support and clamp guidance; similar module dimensions do not prove the same permitted support locations.

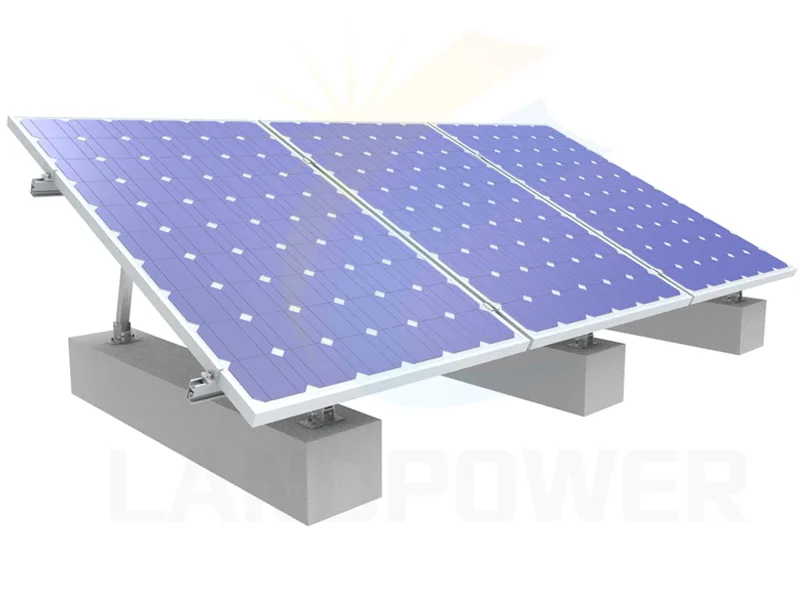
Portrait and adjustable tilt-up frames

Confirm hinge and brace geometry, permitted tilt positions, locking method, module frame interface, service access and the site-specific effect of tilt on wind and load paths.

RFQ selection checks

Six checks before fixing a flat-roof mounting layout

A quote-ready request connects the module table and ballast or attachment concept to the actual roof structure and building constraints.

Roof build-up and condition

Identify concrete, metal deck or other substrate, insulation, membrane type, roof age, slopes, drainage points, seams, warranty conditions and areas that cannot accept load or penetration.

Reserve capacity and load distribution

Provide the structural review route and allowable dead, live and point loads; check ballast blocks, bearing pads and load spread rather than comparing system mass alone.

Wind, snow and roof zones

Provide site, code, building height, parapets, exposure, wind and snow criteria, edge and corner zones, tilt and array gaps for the responsible calculation.

Module and array geometry

State exact module dimensions, mass, frame and support guidance plus orientation, tilt, row length, spacing, setbacks, obstacles, access and service routes.

Membrane, drainage and protection

Confirm pad or separator compatibility, puncture and abrasion protection, water flow, ponding risk, roof penetrations, fire routes and roof-maintenance requirements.

BOM, evidence and logistics

Request the layout, zoned ballast or attachment schedule, calculations where included, component BOM, installation guidance, material records, packing plan and change-control process.

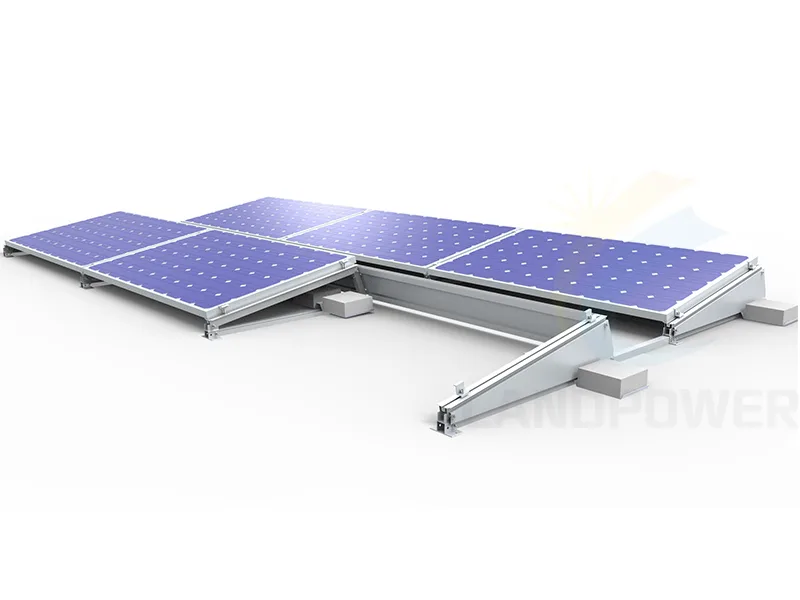
Engineering boundaries

Ballasted does not mean structure-free or universally penetration-free

The approved solution must balance uplift resistance, roof capacity, membrane protection, drainage, movement and local building requirements for the actual configuration.

Ballast is a calculated project output

Ballast depends on roof zones, geometry, tilt, gaps, parapets, exposure, friction and the stated design method. A generic block count or catalogue mass should not be copied between sites.

The existing roof carries the system

Reserve capacity, point and distributed loads, deck and insulation behavior, ponding, penetrations and load paths require review by the responsible building and structural parties.

Wind evidence is configuration-specific

Wind-tunnel, test or calculation evidence only applies within its named product geometry, module size, array layout, roof assumptions, coefficients, safety factors and installation conditions.

Membrane and fire routes remain local

Separator materials, abrasion, chemical compatibility, drainage, setbacks, access, fire pathways and roof-warranty conditions must be agreed for the building and jurisdiction.

Continue the project review

Connect the flat-roof layout to procurement responsibilities

Use the commercial rooftop solution for system context and the BOM guide to separate confirmed hardware from structural and roof decisions still awaiting approval.

Flat roof mounting FAQ

Questions to resolve before choosing a ballasted layout

Use these answers to identify missing project inputs; final roof, structural, waterproofing, fire and installation approval remains with the responsible local parties.

Is a ballasted flat-roof solar system always non-penetrating?

No universal conclusion is safe. A project may use ballast, mechanical attachments or a hybrid approach depending on uplift, roof capacity, membrane and substrate, seismic or movement requirements, roof warranty and local rules. The approved project design decides the attachment strategy.

How is the required solar mounting ballast determined?

It is calculated from the selected system and array geometry, roof zones, building height, parapets, exposure, design wind and other loads, friction assumptions, module size, tilt, gaps, test or calculation basis and applicable code. The existing roof must also be checked for the resulting loads.

Can a landscape ballast system support any solar module?

No. Verify module dimensions, mass, frame construction and the manufacturer's permitted clamp or support zones. Long-side, short-side, corner or other support arrangements need model-specific acceptance and compatible hardware.

What should a flat-roof solar mounting RFQ include?

Include roof drawings and build-up, membrane and substrate, roof condition and capacity, site and code, wind and snow criteria, parapets and zones, exact module, array layout and tilt, drainage and access, attachment restrictions, requested calculations and drawings, quantity, packing and delivery target.

Flat roof mounting procurement

Flat Roof Solar Mounting for Ballasted and Tilted Arrays

Compare nine displayed flat-roof products across south-facing or single-slope, east-west, landscape, portrait, two-row and long-side ballast layouts. Product names help define a shortlist; they do not establish the permitted ballast, roof loading, wind performance or membrane compatibility. Confirm the roof build-up, reserve capacity, uplift design, attachment or ballast strategy, drainage, access, module interface, documents and complete project BOM.

Prepare a flat-roof mounting RFQ with roof and load inputs

Send the roof build-up and drawings, structural limits, module and layout, tilt, wind and snow basis, parapets and zones, membrane and drainage constraints, evidence scope, quantity, destination and delivery target.

Build Flat Roof RFQ
Chat with Us