LP-UR01-120 metal-roof interface review
LP-UR01-120 U-Rail Mount for Trapezoidal and Corrugated Metal Roofs
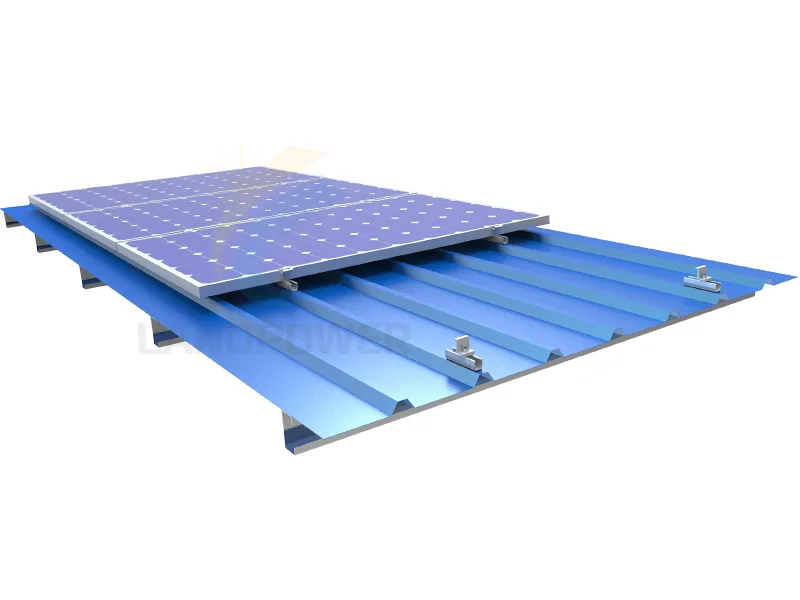
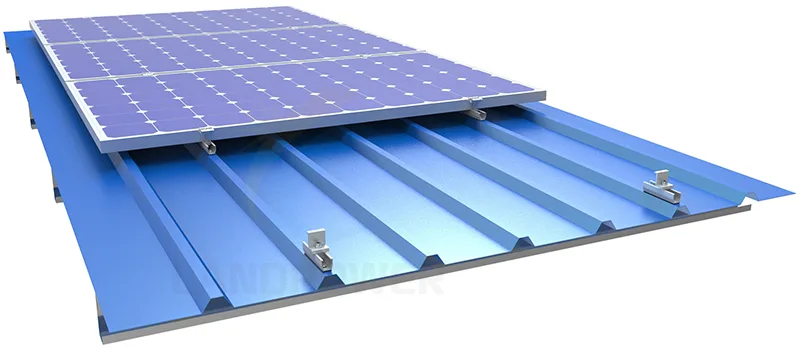
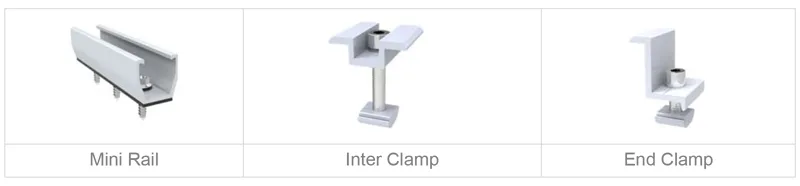
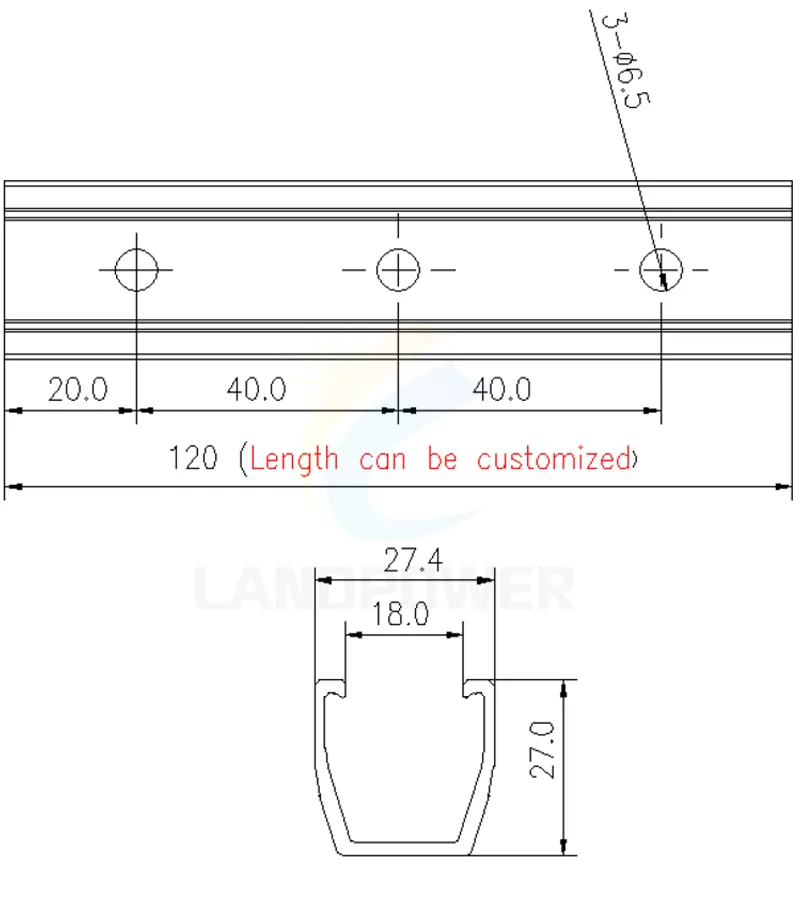
The current Landpower catalogue record identifies LP-UR01-120 as a short U-rail route for trapezoidal or corrugated sheet-metal roofs. It lists an aluminium 6005-T5 rail, A2/304 stainless-steel hardware and EPDM, with mid clamp, end clamp and U-rail named as the main set components. The table also shows a roof-following 10–60° label, building height up to 20 m, wind below 60 m/s and snow below 1.4 kN/m². It does not identify the exact roof profile, sheet gauge, purlin, fastener, attachment spacing, rail dimensions, module clamp zone or load-calculation basis, so those remain project approvals rather than catalogue conclusions.
Current source identity: Landpower catalogue item LP-UR01-120. No released product drawing, complete BOM, fastener schedule, structural calculation, load report, installation manual or warranty document is attached.
Catalogue item
LP-UR01-120 / U rail / pitched metal roof
Named roof route
Trapezoidal or corrugated sheet metal
Catalogue load labels
Wind <60 m/s / snow <1.4 kN/m² / height 20 m
Material labels
Al 6005-T5 / A2(304) stainless steel / EPDM
Product Details
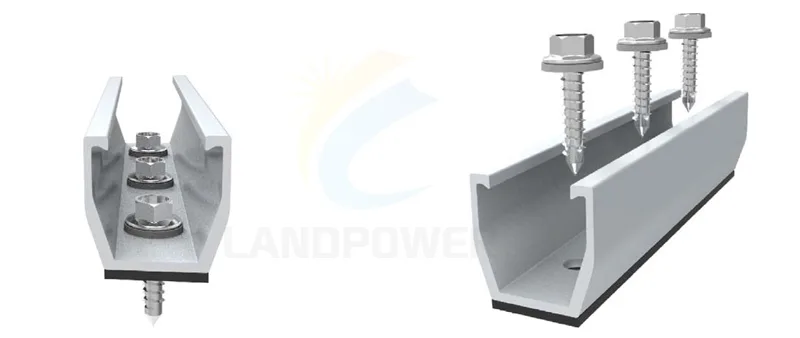
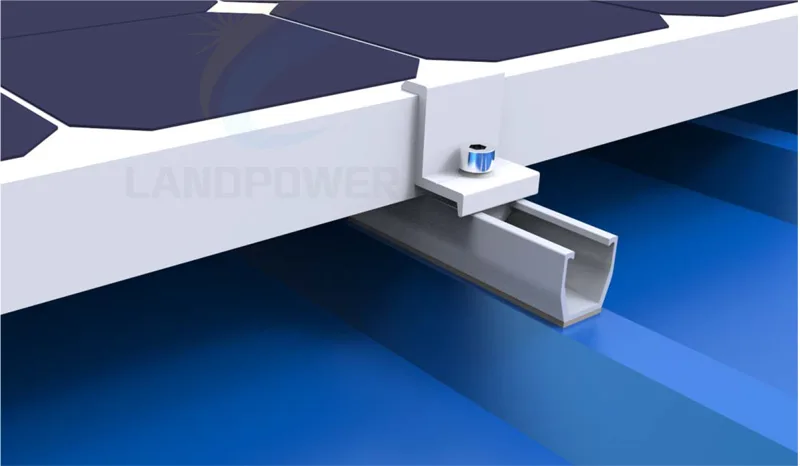
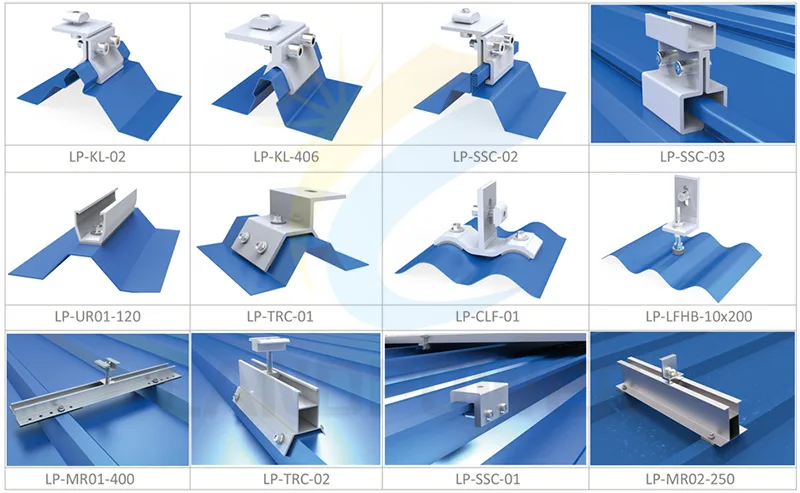
Current Source Specification Table
This table reproduces the current catalogue labels. Confirm the selected configuration, drawing revision, calculation basis and supporting documents before order release.
| Install site | Trapezoidal/Corrugated Sheet Metal |
|---|---|
| Tilt Angle | Flushed with the roof(10~60 deg) |
| Building Height | 20 m |
| Max Wind Speed | <60m/s |
| Snow Load | <1.4KN/m2 |
| Standard | En 1090, AS/NZS 1170 and other international Standard |
| Material | Aluminum 6005-T5& Stainless steel A2(304) EPDM |
| Color | Silver,Black or Customized |
| Anti-corrosive | anodized aluminum & stainless steel |
| Warranty | Ten years warranty and twenty- year service life |
Current document status
Request the exact rail and clamp drawings, roof-profile compatibility sheet, fastener and EPDM specification, attachment-spacing calculation, material certificates, anodizing specification, bonding/earthing detail, installation/torque manual, packing list and signed warranty for the quoted revision.
Current LP-UR01-120 evidence
Treat the U-rail as one roof-interface component, not an approved roof system
The source defines a shortlist route and several material/load labels, but not the complete attachment or load path.
Named component set
The page names U rail, mid clamp and end clamp. It does not establish that roof fasteners, washers, sealants, bonding parts, cable management or every required accessory are included.
Roof label
Trapezoidal and corrugated sheet metal are broad categories. Rib geometry, crown width, sheet thickness, substrate and purlin access must match the approved attachment.
Displayed design envelope
The table shows 10–60° roof-following installation, 20 m height, wind below 60 m/s and snow below 1.4 kN/m² without spans, spacing, zones, code inputs or safety factors.
Displayed materials
Aluminium 6005-T5, A2/304 stainless steel and EPDM are listed. Exact profiles, temper certificates, anodizing thickness, fastener class and gasket grade are missing.
Metal-roof RFQ inputs
Six checks before assigning the U-rail to a roof
The approved layout must connect the exact module and roof covering to supporting members and site loads.
Roof profile and sheet
Provide profile manufacturer/drawing, rib or corrugation dimensions, sheet material and thickness, roof pitch, age, condition, coatings and roof-warranty restrictions.
Supporting structure and fasteners
Identify deck, purlin or other support, member spacing/material/thickness, attachment access, fastener type/diameter/embedment, washer/seal arrangement and pull-out/pull-over evidence.
Module and clamp interface
Provide module model, dimensions, mass, frame geometry, approved clamp zones, orientation, rail direction, row lengths, thermal gaps and clamp/bolt torque requirements.
Site loads and layout
State location, governing code, building height, terrain/exposure, roof zones, wind, snow, seismic and maintenance loads so attachment spacing and rail capacity can be calculated.
Water, corrosion and bonding
Define permitted penetrations, EPDM/sealant/flashing route, drainage, dissimilar-metal isolation, coastal/industrial exposure, earthing/bonding and lightning-protection interfaces.
Documents and order control
Request approved layout/calculation, complete BOM, component drawings, material/finish records, installation/inspection plan, packing list, quantities, substitution rules and current order terms.
Roof and load boundaries
A U-rail name does not prove fit, waterproofing or structural capacity
Final suitability follows from the exact roof, attachment, module, array layout and responsible project design.
Similar roofs are not interchangeable
A screw or rail position that works on one trapezoidal profile may miss the crown, deform another sheet or fail to reach the responsible supporting member.
Load labels are not a project calculation
The <60 m/s and <1.4 kN/m² labels lack roof-zone, attachment-spacing, span, module, code, test/calculation and safety-factor conditions.
EPDM does not prove waterproofing
Water performance depends on hole location, washer compression, seal compatibility, installation, roof condition, drainage and the roof manufacturer's accepted detail.
Standards and warranty need documents
EN 1090, AS/NZS 1170 and 10-year/20-year wording in the table require applicable declarations, scope, signed terms, exclusions and delivered-revision traceability.
Continue the metal-roof review
Connect the attachment to the rooftop system and controlled BOM
Use the project solution to define responsibilities and the BOM guide to freeze every supplied and excluded part.
Commercial rooftop solar solution
Coordinate roof information, modules, racking, electrical equipment, protection, documents and local professional review.
Review rooftop scope →Solar BOM review guide
Record exact components, quantities, drawings, fasteners, evidence, exclusions and substitution controls before comparing quotes.
Build the mounting BOM →LP-UR01-120 U-rail FAQ
Questions to close before releasing the roof attachment
The roof profile, load path and waterproofing detail must all be identifiable in the approved package.
Does LP-UR01-120 fit every trapezoidal or corrugated metal roof?
No. Confirm the exact profile, crown/rib geometry, sheet thickness, supporting member, fastener and attachment location against drawings and calculations.
Are the published wind and snow values enough for design?
No. Request the configuration, spacing, spans, roof zones, module, code inputs, test/calculation method and safety factors behind those labels.
Does EPDM make a penetrating attachment waterproof?
Not by itself. The approved detail must cover hole position, washer/gasket compression, seal compatibility, installation, drainage, inspection and roof-warranty conditions.
What should the LP-UR01-120 quotation include?
Require roof-profile mapping, layout/calculation, rail/clamp/fastener BOM, drawings, materials/finish, torque and waterproofing instructions, bonding, packing, warranty and change control.
Prepare a roof-specific LP-UR01-120 RFQ
Send roof profile and supporting-member drawings, module/layout, site loads, corrosion and waterproofing constraints, document scope, quantity and destination for a reviewable mounting proposal.
Start with the product, application or project information you have. We can help identify the remaining configuration, document or delivery questions before a final quotation.
Verify the U-Rail InterfaceRelated Products
 Pitched Metal Roof Mounting
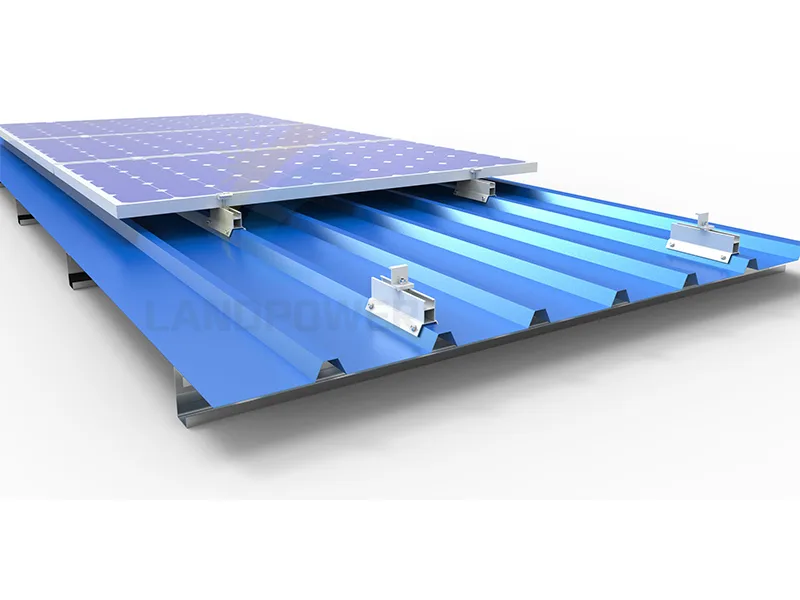
Trapezoidal Roof Short Rail Mounting Systems
The Short Rail Mounting System is simple and quick mounting solution for placing solar panel on trapezoidal roof,just only Short Rail,Mid Clamp and End Clamp,quite easy for installation.
 Pitched Metal Roof Mounting
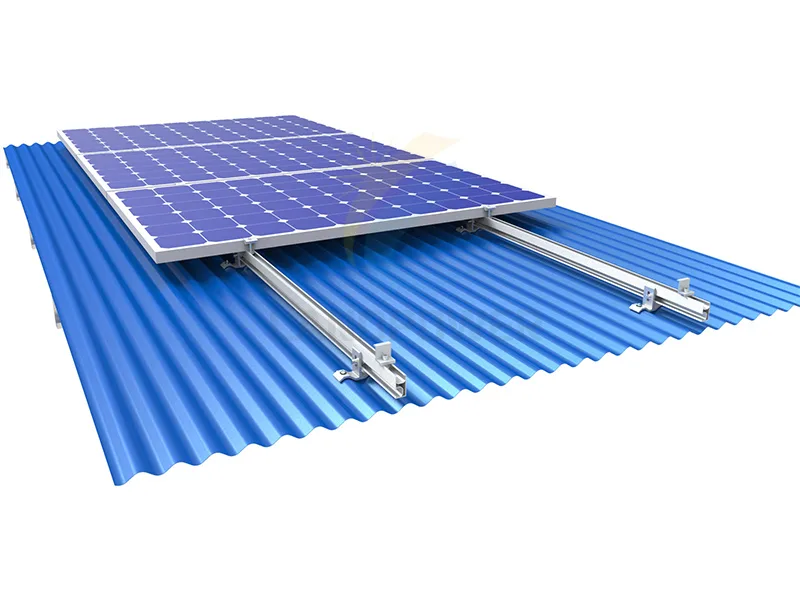
Corrugated Roof LongRail Mounting Systems
The Corrugated Roof Mounting with roof clamp is specially design for corrugated metal roof sheet,coming with long rail,it is strong metal roof structure for corrugated metal roof.
 Pitched Metal Roof Mounting
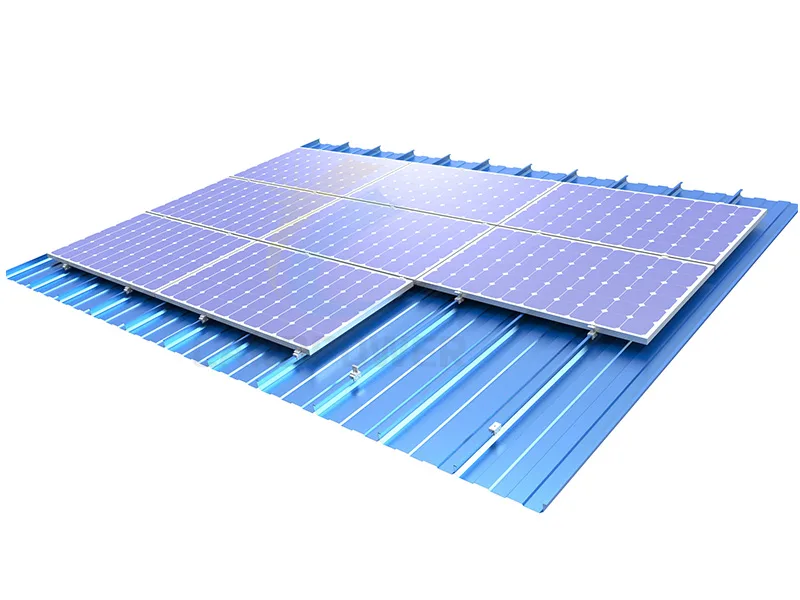
Standing Seam Metal Roof U Clamp Mounting Systems
Standing Seam Roof U Clamp Mounting is non penetration solution for Standing Seam Metal Roof,It is simple,easy,and fast mounting system.